

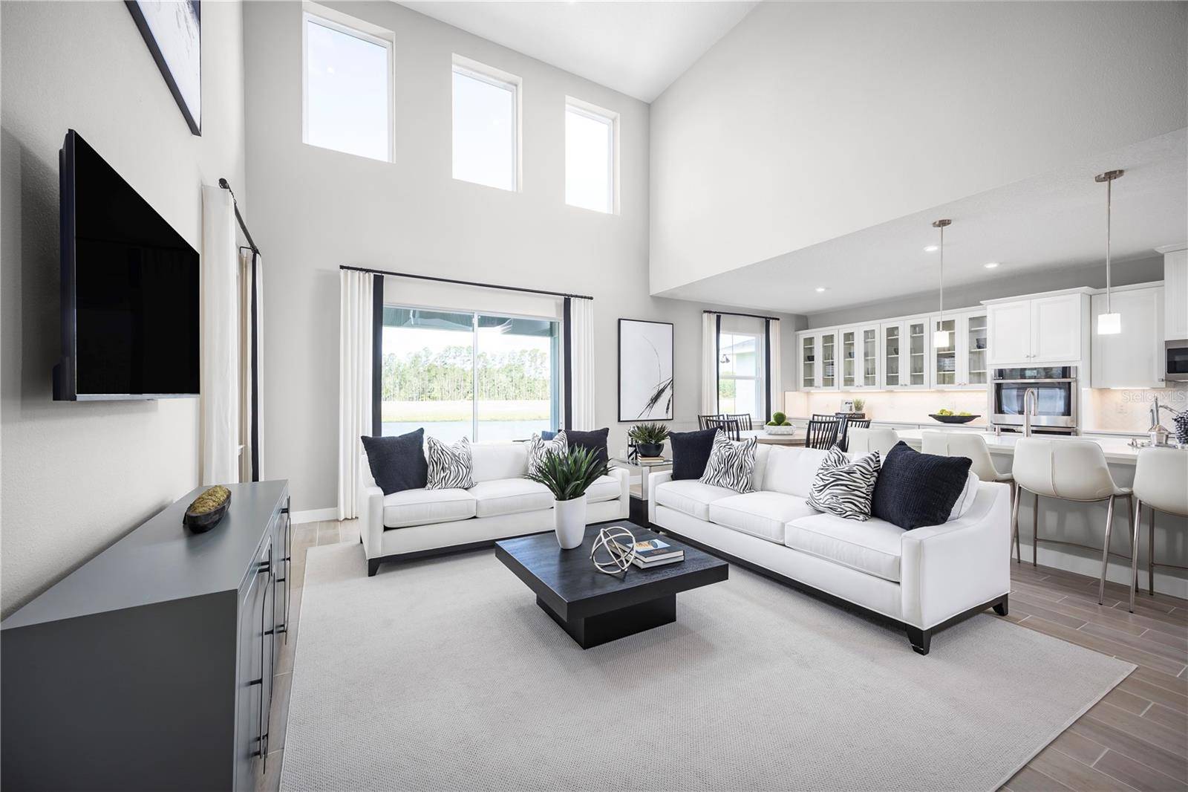
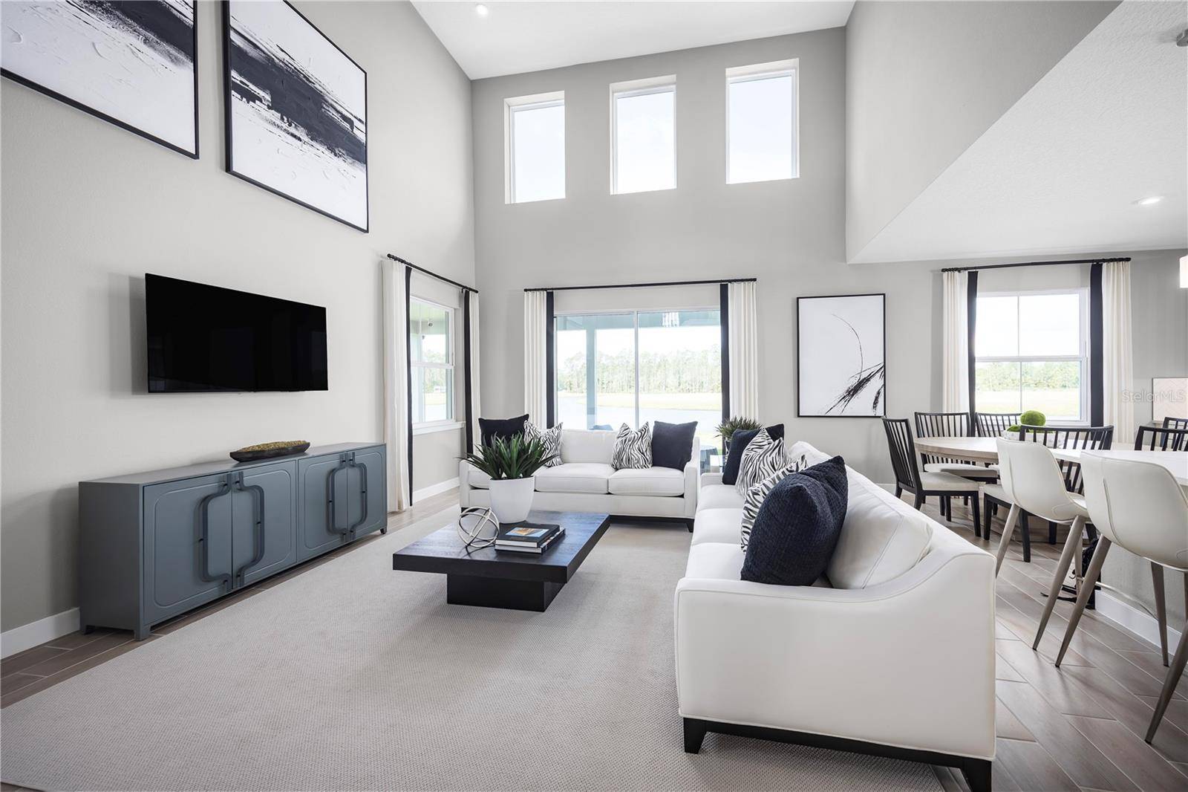
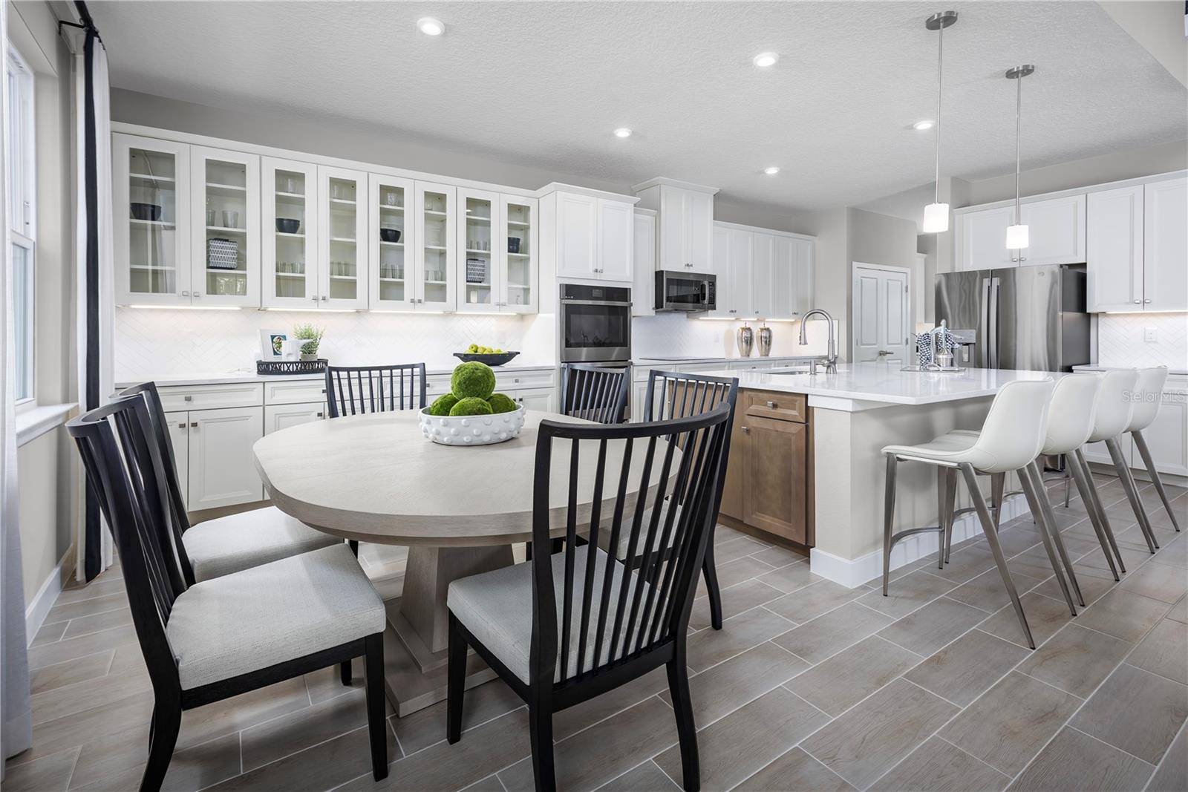
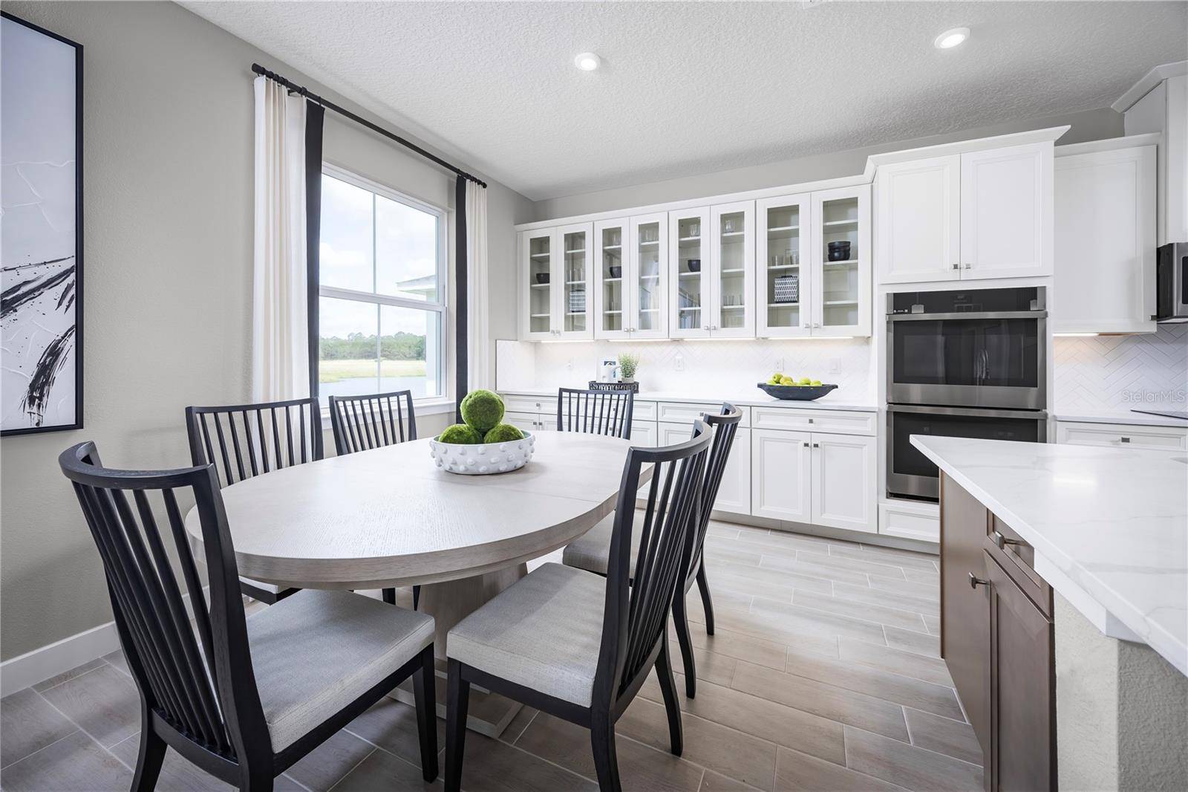

11034 NELLIE CROSSING CIR Clermont, FL 34711
4 Beds
4 Baths
3,136 SqFt
Open House
Sat Sep 12, 12:00pm - 3:00pm
Sun Sep 13, 12:00pm - 3:00pm
Sat Sep 19, 12:00pm - 3:00pm
UPDATED:
Key Details
Property Type Single Family Home
Sub Type Single Family Residence
Listing Status Active
Purchase Type For Sale
Square Footage 3,136 sqft
Price per Sqft $194
Subdivision Lake Nellie Crossing
MLS Listing ID W7889326
Bedrooms 4
Full Baths 3
Half Baths 1
Construction Status Pre-Construction
HOA Fees $1,800/ann
HOA Y/N Yes
Annual Recurring Fee 1800.0
Lot Size 0.270 Acres
Acres 0.27
Lot Dimensions 52x128x80
Property Sub-Type Single Family Residence
Source Stellar MLS
New Construction true
Property Description
Location
State FL
County Lake
Community Lake Nellie Crossing
Area 34711 - Clermont
Rooms
Other Rooms Den/Library/Office, Inside Utility, Loft
Interior
Interior Features Eat-in Kitchen, Kitchen/Family Room Combo, Open Floorplan, PrimaryBedroom Upstairs, Solid Wood Cabinets, Stone Counters, Thermostat, Walk-In Closet(s)
Heating Central
Cooling Central Air
Flooring Carpet, Ceramic Tile, Concrete
Furnishings Unfurnished
Fireplace false
Appliance Dishwasher, Disposal, Microwave, Range
Laundry Inside
Exterior
Parking Features Driveway, Garage Door Opener, Tandem
Garage Spaces 3.0
Community Features Playground
Utilities Available Electricity Available
View Y/N No
Water Access No
Roof Type Shingle
Porch Covered, Patio
Attached Garage true
Exposure Southeast
Garage true
Private Pool No
Building
Lot Description Oversized Lot, Sidewalk, Paved
Entry Level Two
Foundation Slab
Lot Size Range 1/4 to less than 1/2
Builder Name RYAN HOMES
Sewer Other
Water Public
Architectural Style Ranch
Structure Type Block,Stucco,Frame
New Construction true
Construction Status Pre-Construction
Schools
Elementary Schools Pine Ridge Elem
Middle Schools Gray Middle
High Schools South Lake High
Others
Pets Allowed Yes
HOA Fee Include Maintenance Grounds,Recreational Facilities
Senior Community No
Ownership Fee Simple
Monthly Total Fees $150
Acceptable Financing Cash, Conventional, FHA, VA Loan
Membership Fee Required Required
Listing Terms Cash, Conventional, FHA, VA Loan
Special Listing Condition None
Virtual Tour https://www.propertypanorama.com/instaview/stellar/W7889326

NEARBY SCHOOLS & PROPERTIES
GET MORE INFORMATION
- Homes For Sale in Orlando, FL
- Homes For Sale in Clermont, FL
- Homes For Sale in Leesburg, FL
- Homes For Sale in Winter Garden, FL
- Homes For Sale in Sanford, FL
- Homes For Sale in Apopka, FL
- Homes For Sale in The Villages, FL
- Homes For Sale in Eustis, FL
- Homes For Sale in Longwood, FL
- Homes For Sale in Mount Dora, FL
- Homes For Sale in Tavares, FL
- Homes For Sale in Lake Mary, FL
- Homes For Sale in Lady Lake, FL
- Homes For Sale in Fruitland Park, FL
- Homes For Sale in Umatilla, FL
- Homes For Sale in Sorrento, FL
- Homes For Sale in Paisley, FL
- Homes For Sale in Astor, FL
- Homes For Sale in Grand Island, FL
- Homes For Sale in Altoona, FL